
Measure PDF online
Measure distances on a PDF plan.
Free in your browser.
Open a floor plan or construction drawing, calibrate to its printed scale, and draw dimension lines to read real-world distances. Your file stays on your device -- nothing is uploaded.
- No upload
- No account
- Imperial and metric
- Free
How to measure a PDF plan
Calibrate first, check a second known length, then measure distances or supported areas.
Calibrate the drawing scale
Choose two points on a labeled dimension or scale bar, enter its real-world length, and apply the scale before relying on measurements.
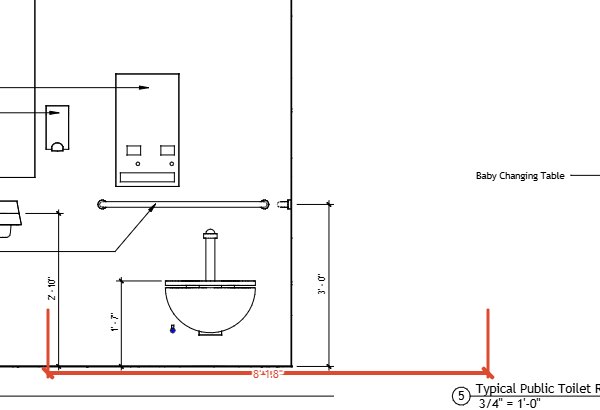
Draw a dimension to measure
Select the dimension tool and mark two endpoints. Read the scaled distance label, then check it against another dimension you know.
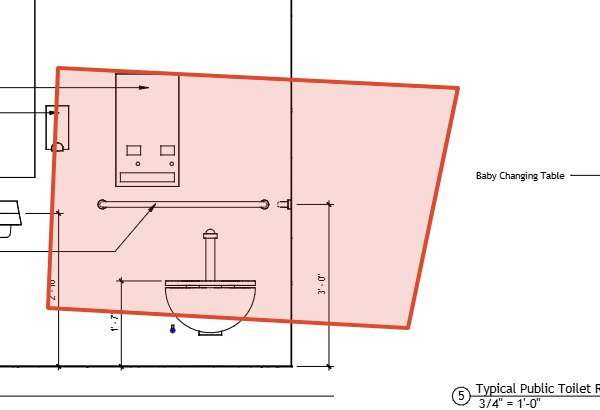
Measure a region
After calibration, draw a supported polygon or rectangle around a room or zone to see its scaled area.
For rooms and zones, see how to measure area on a PDF floor plan.
PDF Markup Tool runs the full measurement workflow in your browser. No file is sent to a server and no account is needed.
What you can measure
Distances, areas, and calibrated takeoffs -- all from a PDF plan in any browser.
Dimension lines with witness marks
The architectural dimension tool draws extension and witness lines and labels the real-world distance along the dimension line, matching standard drawing conventions.
Scale calibration from any known length
Click two points on a known feature, enter the real-world distance, and every dimension you draw afterwards reads in the same units at that scale.
Imperial and metric
Set the unit system once for the whole workspace. Switch between feet and inches and metric at any time -- every open dimension label updates immediately.
Area measurement
Draw a polygon or rectangle over a room, zone, or takeoff region and PDF Markup Tool shows the scaled area inside the shape.
Nothing uploaded
Your PDF stays on your device. Calibration settings and measurement markups are stored locally in your browser -- nothing is sent to a server.
Export with measurements included
When your measurements are complete, export an annotated PDF with markups baked in or save the full markup list to CSV.
Does measuring a PDF plan require an account?
No. PDF Markup Tool measures distances entirely in your browser with no account and no file upload. Open the tool, load a PDF, calibrate the scale, and start measuring.
What unit systems are supported?
PDF Markup Tool supports imperial (feet and inches) and metric. You set the unit once for the whole workspace and can switch at any time.
Can I measure area as well as distance?
Yes. Draw a polygon or rectangle over any region and PDF Markup Tool displays the scaled area inside it. The polygon tool can follow any irregular boundary.
Does the PDF need to have embedded scale information?
No. You calibrate the scale yourself by clicking two points on a known feature -- such as a door width or a labeled grid line -- and entering its real-world length. PDF Markup Tool uses that calibration to resolve every subsequent dimension.
Open a PDF plan and start measuring
Load any floor plan or construction drawing and take measurements right away -- no signup, no install.